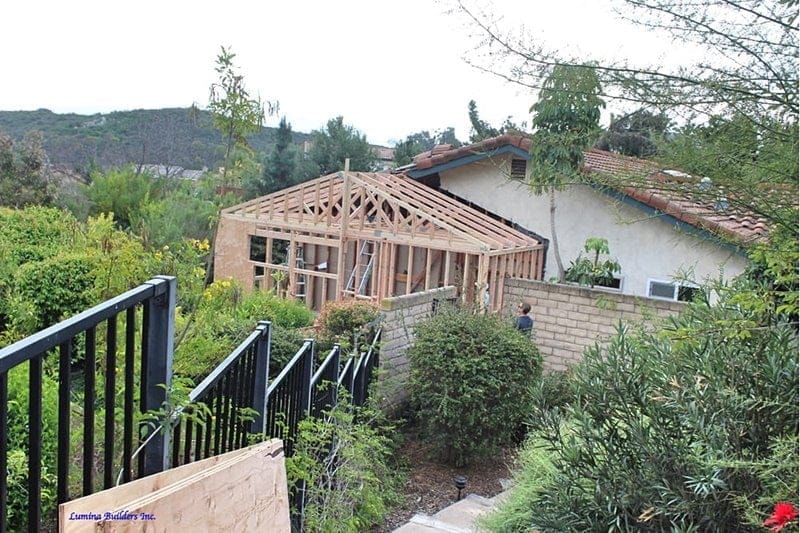
If you are considering adding more space to your home, one of the first questions that comes to mind is simple: how much does a room addition cost in San Diego?
Room addition costs in San Diego vary depending on square footage, structural complexity, materials, and whether you build outward or add a second story. Plumbing, foundation work, permits, and interior finishes can also influence the final budget.
In this guide, you will find updated 2026 cost estimates, price breakdowns by room type, cost per square foot and practical ways to manage your investment.
How Much Does It Cost to Add a Room in San Diego in 2026?
In 2026, the estimated cost to add a room in San Diego ranges between $80,000 to $250,000, depending on the project's size, design, and complexity.
Most homeowners can use these estimates as an initial budgeting reference:
- Ground-level room additions: $350 to $600 per square foot
- Second-story additions: $500 to $800+ per square foot
- Small single-room additions (150–200 sq. ft.): $60,000 to $120,000
- Mid-size additions (300–400 sq. ft.): $120,000 to $200,000
- Large or luxury additions (500+ sq. ft.): $200,000 to $350,000+
These figures are planning estimates, not guaranteed contractor quotes. Actual costs depend on site conditions, engineering requirements, labor, materials, and project specifications.
San Diego homeowners may also face additional expenses related to permit reviews, inspections, property access, and local construction requirements. Connecting a new room to an existing home can introduce further structural and finishing costs.
Room Addition Cost by Type in San Diego
Not all room additions cost the same. Plumbing, HVAC requirements, foundation type, and interior finishes influence the total investment.
Here is a breakdown of common room addition projects and their estimated 2026 costs.
Bedroom Addition Cost
Adding a standard bedroom without plumbing is generally more straightforward than building a bathroom or master suite.
Average estimated cost in 2026: $70,000 – $150,000
A typical bedroom addition includes foundation work, framing, roofing integration, insulation, drywall, electrical wiring, windows, and flooring. Costs can increase with larger closets, higher ceilings, custom windows, and premium flooring.
Homeowners planning a new bedroom should also consider natural lighting, ventilation, privacy, and access to existing bathrooms.
Master Suite Addition Cost
A master suite addition combines a bedroom with a private bathroom and often includes a walk-in closet.
Average estimated cost in 2026: $150,000 – $300,000+
This type of project typically costs more because it requires additional plumbing, fixtures, and interior finishing.
Common expenses include:
- Plumbing installation and drain lines
- Hot and cold water connections
- Bathroom tile and fixtures
- HVAC extensions
- Custom cabinetry and storage
- Shower, bathtub, and vanity installation
- Shower, bathtub, and vanity installation
The distance between new plumbing fixtures and existing utility connections can significantly affect the budget. Structural engineering and custom finishes may also increase costs.
Home Office Addition Cost
A dedicated home office provides additional workspace without requiring major plumbing changes.
Average estimated cost in 2026: $60,000 – $130,000
Most home offices have relatively simple construction requirements. However, custom built-in shelving, soundproofing, upgraded lighting, and additional electrical outlets can increase the overall investment.
Planning the room around natural light, internet access, electrical capacity, and noise control can make the finished space more practical.
Living Room or Family Room Addition Cost
Expanding a living room or family room usually involves more square footage and may require significant structural modifications.
Average estimated cost in 2026: $100,000 – $250,000
These projects may require:
- A larger foundation footprint
- Roofline extensions
- Structural beam installation
- Expanded HVAC capacity
- Additional windows and exterior doors
- Flooring and interior finishing
Because these additions often cover larger areas, their total cost can be higher even when the per-square-foot price is similar to a bedroom addition.
Second-Story Addition Cost
Second-story additions are among the most complex residential expansion projects in San Diego.
Average estimated cost in 2026: $200,000 – $500,000+
Typical second-story construction costs range from $500 to $800+ per square foot.
Second-story additions require:
- Structural assessment of the existing home
- Foundation and wall reinforcement
- Engineering and load calculations
- Partial or complete roof removal
- New framing and exterior construction
- Staircase installation and interior finishing
Building upward can preserve valuable backyard space, particularly on smaller properties. However, structural requirements and construction disruption can make second-story additions more expensive.
Cost Per Square Foot for Room Additions in San Diego
Understanding room addition cost per square foot helps homeowners estimate their potential construction budget.
In 2026, the estimated pricing ranges are:
| Addition Type | Estimated Cost Per Sq. Ft. |
|---|---|
| Standard ground-level addition | $350–$600 |
| High-end ground-level addition | $600–$750 |
| Second-story addition | $500–$800+ |
For example, a 300-square-foot ground-level addition could cost approximately $105,000 to $180,000 using the standard range.
A 400-square-foot second-story addition could cost approximately $200,000 to $320,000.
These examples are preliminary calculations, not fixed project prices. They may not include every design, permit, utility, or site-related expense.
What Is Included in a Room Addition Estimate?
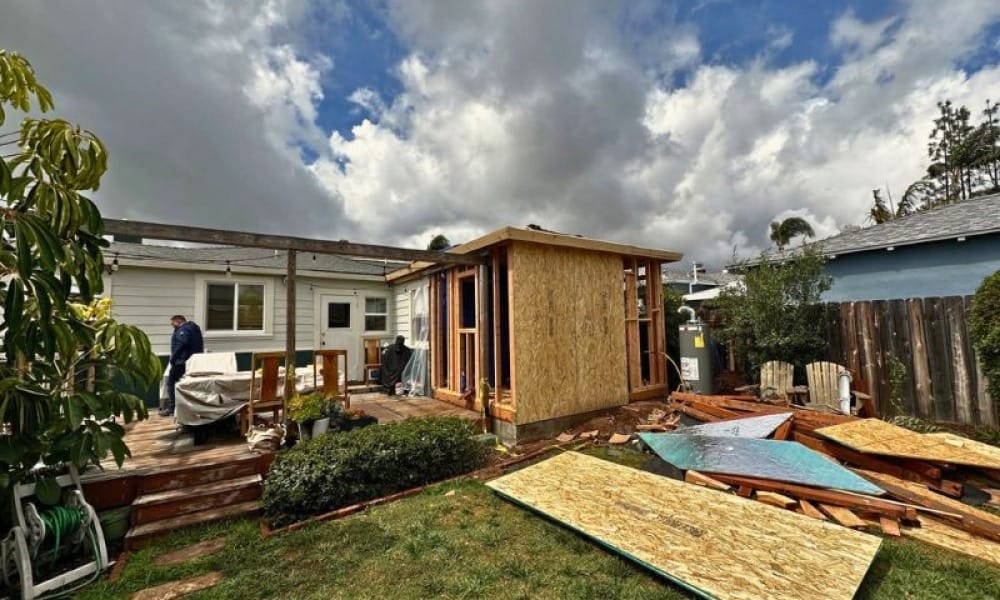
Before comparing contractor quotes, understand what each estimate includes. Two proposals for the same room addition may have different prices because their scopes of work are not identical.
A typical room addition estimate may include:
| Cost Component | What It Covers |
|---|---|
| Design and engineering | Architectural drawings and structural calculations |
| Permits and inspections | Required applications, reviews, and inspections |
| Foundation and framing | Excavation, concrete, framing, and structural work |
| Roofing and exterior | Roof connections, siding, stucco, and exterior finishes |
| Electrical and HVAC | Wiring, lighting, outlets, heating, and cooling |
| Plumbing | Water supply, drainage, and fixture installation when required |
| Interior finishing | Drywall, painting, flooring, doors, and trim |
| Contingency | Allowance for unforeseen project expenses |
Ask contractors to identify exclusions, allowances, and potential additional charges. This helps you compare proposals accurately and avoid unexpected costs during construction.
What Affects Room Addition Costs in San Diego?
Several factors influence the total cost of a room addition in San Diego. Understanding these variables helps homeowners make better design and budgeting decisions.
Foundation type: Slab foundations may offer a simpler starting point than some raised foundation configurations. However, soil conditions, excavation requirements, and structural connections determine the actual cost.
Structural engineering: Second-story additions and large open spaces may require structural calculations and reinforced beams. Existing foundation conditions can also affect the design.
Plumbing, electrical, and HVAC extensions: Adding a bathroom or relocating utility connections increases labor and material expenses. Heating and cooling capacity may also need upgrades.
Permit fees and city regulations: Building permits, plan reviews, inspections, and applicable development requirements contribute to project costs. Requirements depend on the property location and project scope.
Site access and lot conditions: Hillside properties, limited construction access, tight property lines, and difficult excavation can increase labor and equipment costs.
Materials and interior finishes: Flooring, windows, cabinetry, insulation, countertops, and fixtures influence the final budget. Premium materials can increase costs considerably.
Connection to the existing home: Matching rooflines, exterior finishes, flooring levels, and structural systems requires careful planning. Poor integration can create additional work during construction.
Room Addition Costs in Nearby San Diego Areas
Room addition costs can vary across San Diego County. Property characteristics, construction access, local permitting requirements, and project specifications all influence the final estimate.
Homeowners in nearby communities should consider the following factors.
Room Addition Cost in Carlsbad
Room additions in Carlsbad may involve different site conditions and local review requirements than projects within the City of San Diego.
Coastal exposure, property setbacks, existing layouts, and structural requirements can influence construction decisions. Homeowners should confirm applicable requirements with the relevant local authority before finalizing a budget.
Room Addition Cost in Encinitas
Encinitas homeowners should consider property location, lot size, coastal considerations, and the existing home's structural condition.
Projects near coastal areas may require additional planning and applicable development reviews. These factors can influence both project costs and approval timelines.
Room Addition Cost in San Marcos
Room addition projects in San Marcos vary according to property size, foundation conditions, design complexity, and utility connections.
A straightforward bedroom addition may have different requirements from a master suite or a second-story expansion. A site assessment helps identify these differences before construction begins.
Room Addition Cost in La Jolla
La Jolla properties can present additional planning considerations because of hillside locations, coastal conditions, and existing architectural designs.
Limited access, grading requirements, and property-specific development restrictions may influence construction costs. Homeowners should evaluate these conditions before selecting a room addition design.
Important: These communities do not share one universal permitting process. Confirm the applicable building department and requirements for your property's exact jurisdiction before starting work.
Building Up vs Building Out: Which Is More Affordable?
When planning a room addition in San Diego, one of the biggest decisions is whether to expand horizontally or build a second story.
Both options have advantages, but their construction requirements differ.
| Feature | Building Out | Building Up |
|---|---|---|
| Estimated cost per sq. ft. | $350–$600 | $500–$800+ |
| Foundation | New foundation usually required | Existing structure may need reinforcement |
| Structural complexity | Moderate | High |
| Roof work | Roof extension | Partial or complete roof removal |
| Yard space | Reduces available yard space | Preserves yard space |
| Construction disruption | Moderate | Often higher |
| Best suited for | Properties with available land | Properties with limited outdoor space |
Building out is generally more affordable per square foot when the property has sufficient space and favorable site conditions.
Building up can be a practical alternative when lot size limits horizontal expansion. However, existing foundations and structural systems must be evaluated before choosing this option.
A professional assessment can help determine which approach offers the best balance of cost, functionality, and available space.
Is Adding a Room Worth It in San Diego?
A room addition can improve everyday comfort and make a home more functional. Whether it is financially worthwhile depends on the project cost, neighborhood, property value, and future plans.
Additional bedrooms can accommodate growing families. A master suite can improve privacy, while a home office can create a dedicated workspace.
Room additions may also improve resale appeal when the new space fits the property's layout and buyer expectations. However, homeowners should not assume that every dollar spent will return the same amount at resale.
Consider these factors before investing:
- Expected construction costs and financing requirements
- Current property value and comparable homes nearby
- Future household space requirements
- Quality of design and construction
- Potential impact on outdoor space
- Local zoning and development restrictions
For many homeowners, the practical benefits of additional living space matter as much as potential resale value.
Timeline for a Room Addition in San Diego
A room addition requires careful planning, design, approvals, and construction coordination.
The following timeline provides a general planning reference:
| Project Stage | Estimated Duration |
|---|---|
| Design and architectural planning | 4–8 weeks |
| Permitting and plan review | 4–10+ weeks |
| Construction | 3–6 months |
| Overall project | Approximately 4–8+ months |
Actual timelines vary depending on project complexity, plan revisions, permit review, contractor scheduling, weather, and material availability.
Smaller ground-level additions may move faster than second-story additions or projects involving extensive structural modifications.
Planning early and finalizing design decisions before construction can help reduce avoidable delays.
How to Save Money on a Room Addition in 2026
A carefully planned project can help homeowners control room addition costs without sacrificing essential quality.
Consider these practical strategies:
1. Keep the Design Simple
Complex rooflines, unusual layouts, and extensive structural changes can increase labor and material expenses. A straightforward design may reduce unnecessary construction costs.
2. Avoid Unnecessary Plumbing Relocations
Bathrooms and kitchens introduce additional plumbing requirements. Keeping new fixtures closer to existing utility connections may reduce installation complexity.
3. Choose Materials Carefully
Compare flooring, windows, cabinetry, and fixtures before making final selections. Durable mid-range materials can provide a practical balance between quality and cost.
4. Finalize Plans Before Construction
Frequent design changes can lead to additional labor, material waste, and change orders. Confirming important decisions early helps keep the project organized.
5. Compare Detailed Contractor Estimates
Request itemized proposals that clearly explain labor, materials, permits, exclusions, and allowances. Compare the actual scope of work rather than choosing a contractor based only on the lowest price.
6. Plan for Unexpected Expenses
Existing homes may have hidden structural, electrical, or plumbing issues. Keeping a contingency allowance in your budget can help manage unexpected work.
Good planning does not always mean choosing the cheapest option. It means understanding where your money goes and avoiding expenses that do not improve the finished space.
Planning a Room Addition in San Diego?
Adding a room is a significant investment, and the right planning can make the process easier to manage.
Whether you want an additional bedroom, a larger family room, a master suite, or a second-story expansion, the first step is understanding your property's requirements and your construction budget.
Lumina Builders helps homeowners explore residential remodeling and room addition options in San Diego. From initial planning to construction, the right approach can help create additional living space that works with your home's existing structure.
Ready to discuss your room addition project? Contact Lumina Builders to explore your design, space requirements, and project estimate.
Read More About: Bathroom Remodel Cost in San Diego