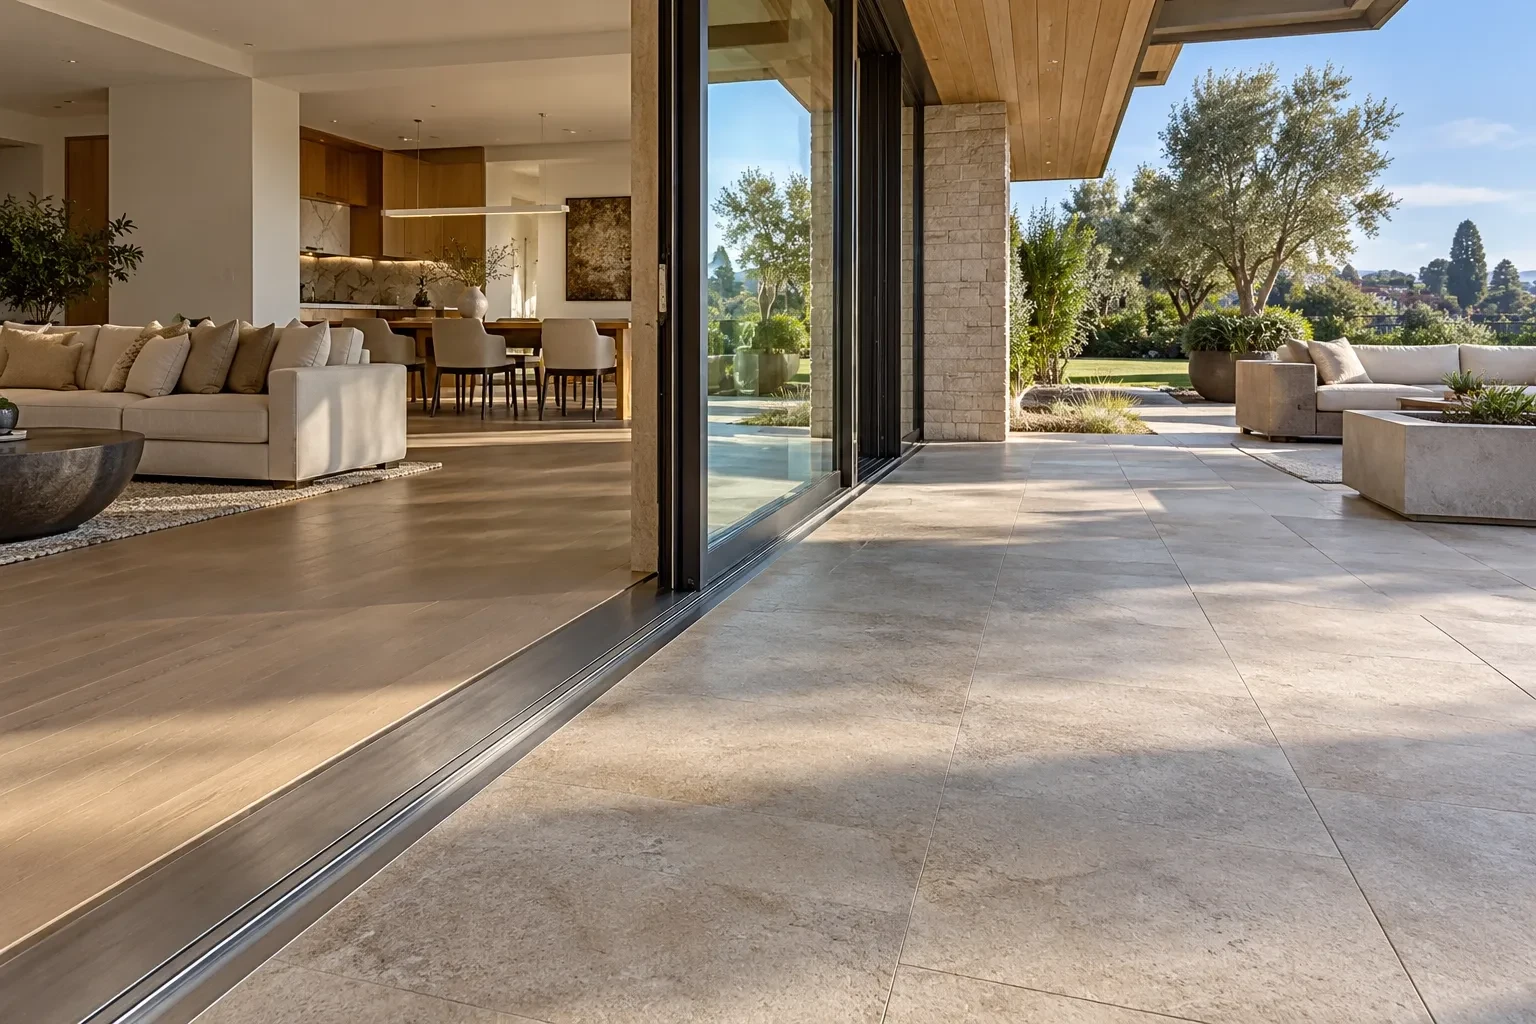
A flush-threshold transition creates a nearly level connection between your interior floor and outdoor patio, but it must be designed with drainage and waterproofing in mind. The goal is to achieve an easy, seamless transition without allowing rainwater to move into the home.
For an outdoor patio room, the threshold connects several systems at once: the interior floor, exterior surface, door assembly, waterproofing, and drainage. If these elements are planned separately, even a small elevation or slope problem can create water intrusion.
A successful flush indoor outdoor transition starts during design and framing, not after the patio and doors are installed. The following considerations can help homeowners plan a comfortable transition that also protects the structure from moisture.
What Is a Flush-Threshold Transition for an Outdoor Patio Room?
A flush-threshold transition is a doorway design where the interior and exterior surfaces meet with little or no noticeable step between them. Instead of stepping over a raised threshold, people can move more naturally between the home and patio.
This design is especially appealing for modern outdoor living spaces because it visually extends the interior floor toward the patio. Large glass doors can further strengthen that connection by creating a wide opening with fewer visual barriers.
However, “flush” does not mean that every surface should be perfectly flat. Water still needs to move away from the building, and the door system needs protection against wind-driven rain and surface runoff.
That makes the design more demanding than a standard raised doorway. Floor elevations, patio slope, drainage, door selection, waterproofing, and structural details must all work together.
How to Plan a Flush Threshold Before Construction
The best time to solve threshold problems is before the patio room is built. The design team should establish the finished elevations and drainage strategy before framing, waterproofing, and exterior finishes are installed.
Determine the Finished Floor Heights
Start by establishing the final height of the interior floor and the finished outdoor patio surface. These measurements need to account for the thickness of flooring, tile, pavers, mortar beds, membranes, and other materials that will be installed later.
A small difference in material thickness can change the final elevation. Planning these layers in advance helps prevent an unexpected step at the doorway.
The door manufacturer's threshold requirements should also be considered during this stage. A level threshold patio door still requires an appropriate installation assembly beneath and around it.
Account for Drainage and Water Runoff
A patio should not be designed as a flat extension of the interior floor. Exterior surfaces generally need positive drainage so water moves away from the building.
The drainage strategy may include surface slopes, drains, gutters, channels, or other site-specific solutions. The correct approach depends on the patio configuration, surrounding grade, weather exposure, and building design.
Coordinate the Door and Patio Structure
The door opening, structural framing, patio surface, and interior floor must be coordinated as one system. This is particularly important with wide sliding or folding doors because their dimensions and threshold details can affect the surrounding construction.
The patio room transition should also allow enough space for waterproofing and flashing. Trying to create a flush appearance without leaving room for these protective layers can create problems later.
How to Create a Safe Flush Transition Between Indoor and Outdoor Spaces
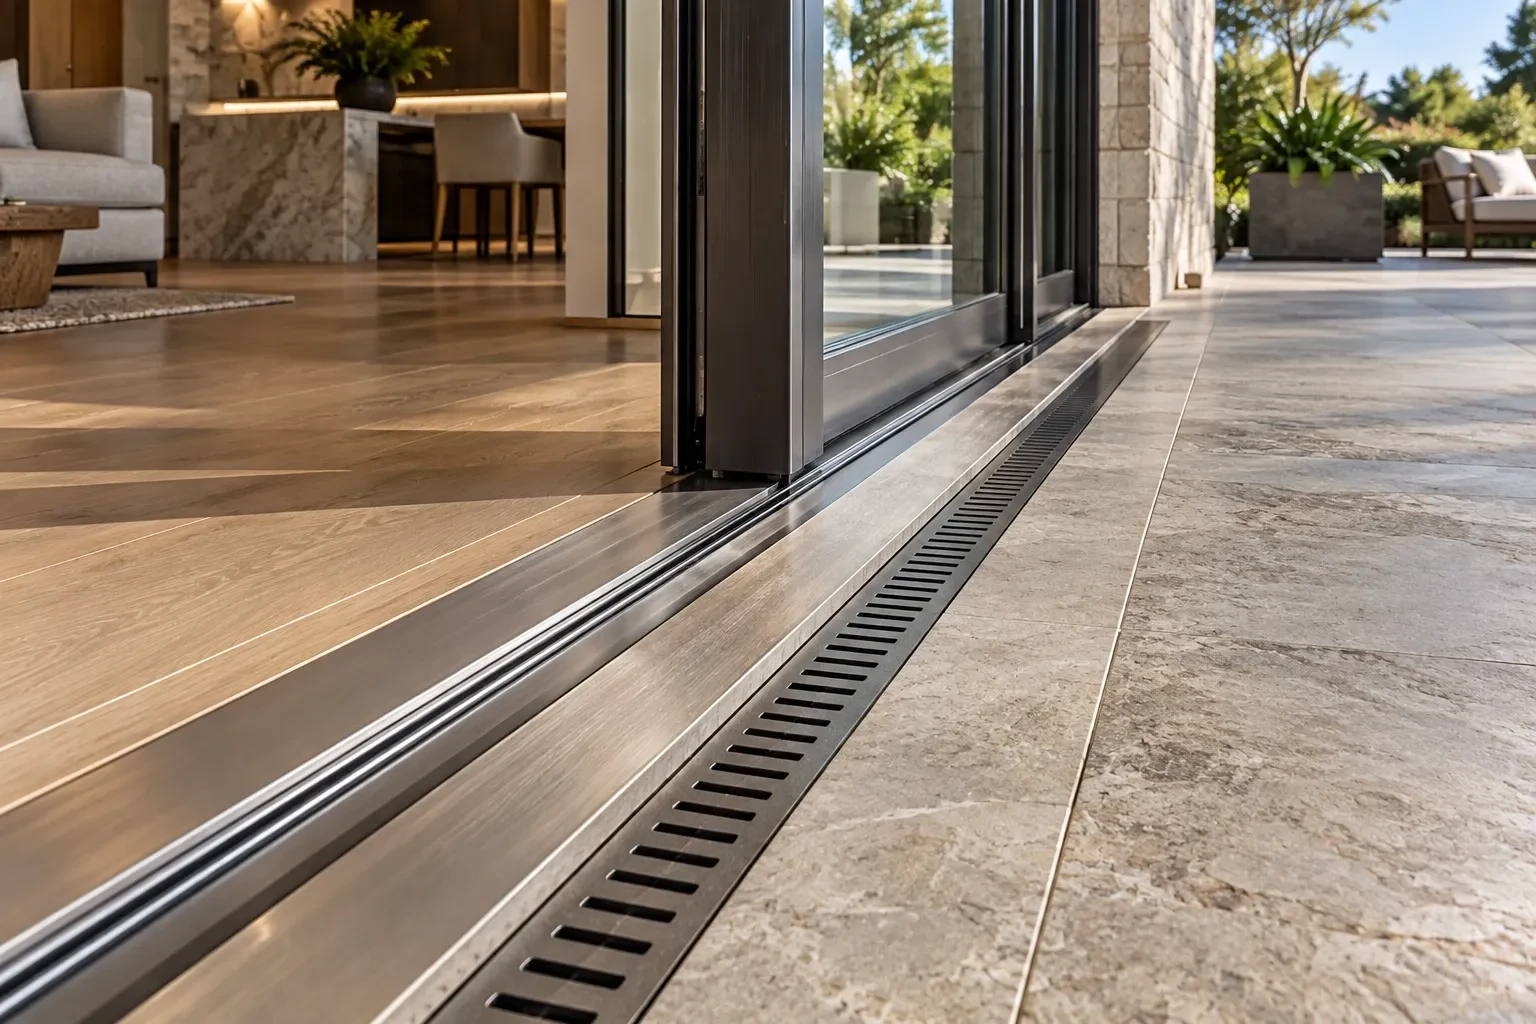
A successful flush transition balances accessibility and appearance with practical water management. The exterior surface should remain lower or properly controlled relative to the interior while still creating the visual effect of a nearly seamless connection.
Set the Correct Threshold Height
The threshold should be positioned according to the selected door system, finished floor elevations, and waterproofing requirements. It should not simply be lowered until the interior and patio surfaces appear level.
The surrounding floor assembly must support the threshold and protect the opening from moisture. This is why the threshold decision needs to happen before the finished floors are installed.
Build Proper Slope Away From the Home
Exterior patio surfaces need a drainage slope that directs water away from the building. A flush-looking doorway does not eliminate the need for this slope.
The slope should be established in the underlying construction and carried through the finished patio material. Low spots immediately outside the door can allow water to collect near the threshold, increasing the risk of intrusion.
Integrate Waterproofing and Flashing
Flush threshold waterproofing requires careful coordination around the entire door opening. Waterproof membranes, flashing, sill pans where applicable, and adjacent wall protection should form a continuous moisture-management system.
The goal is to keep water from reaching vulnerable framing or interior finishes. Sealants can support the system, but they should not be treated as the only line of defense.
Choosing the Right Door System for a Flush Patio Transition
The door is a major part of the indoor outdoor floor transition. Its threshold design, frame configuration, drainage features, and installation requirements can all affect the final result.
Sliding and Folding Door Considerations
Large sliding and folding doors can provide broad openings between a patio room and the interior. However, different systems have different threshold depths, drainage requirements, and installation details.
Before selecting a door, confirm how its threshold will integrate with the proposed floor heights and waterproofing assembly. A visually attractive door may not be suitable for every flush threshold application.
Threshold Design and Weather Protection
The patio door threshold needs to manage water while allowing the desired level of access. Weather protection can involve drainage channels, seals, flashing, membranes, and carefully designed exterior surfaces.
The surrounding patio should also prevent water from accumulating directly against the threshold. Door selection and patio threshold drainage therefore need to be considered together.
How to Prevent Water From Entering Through a Flush Threshold
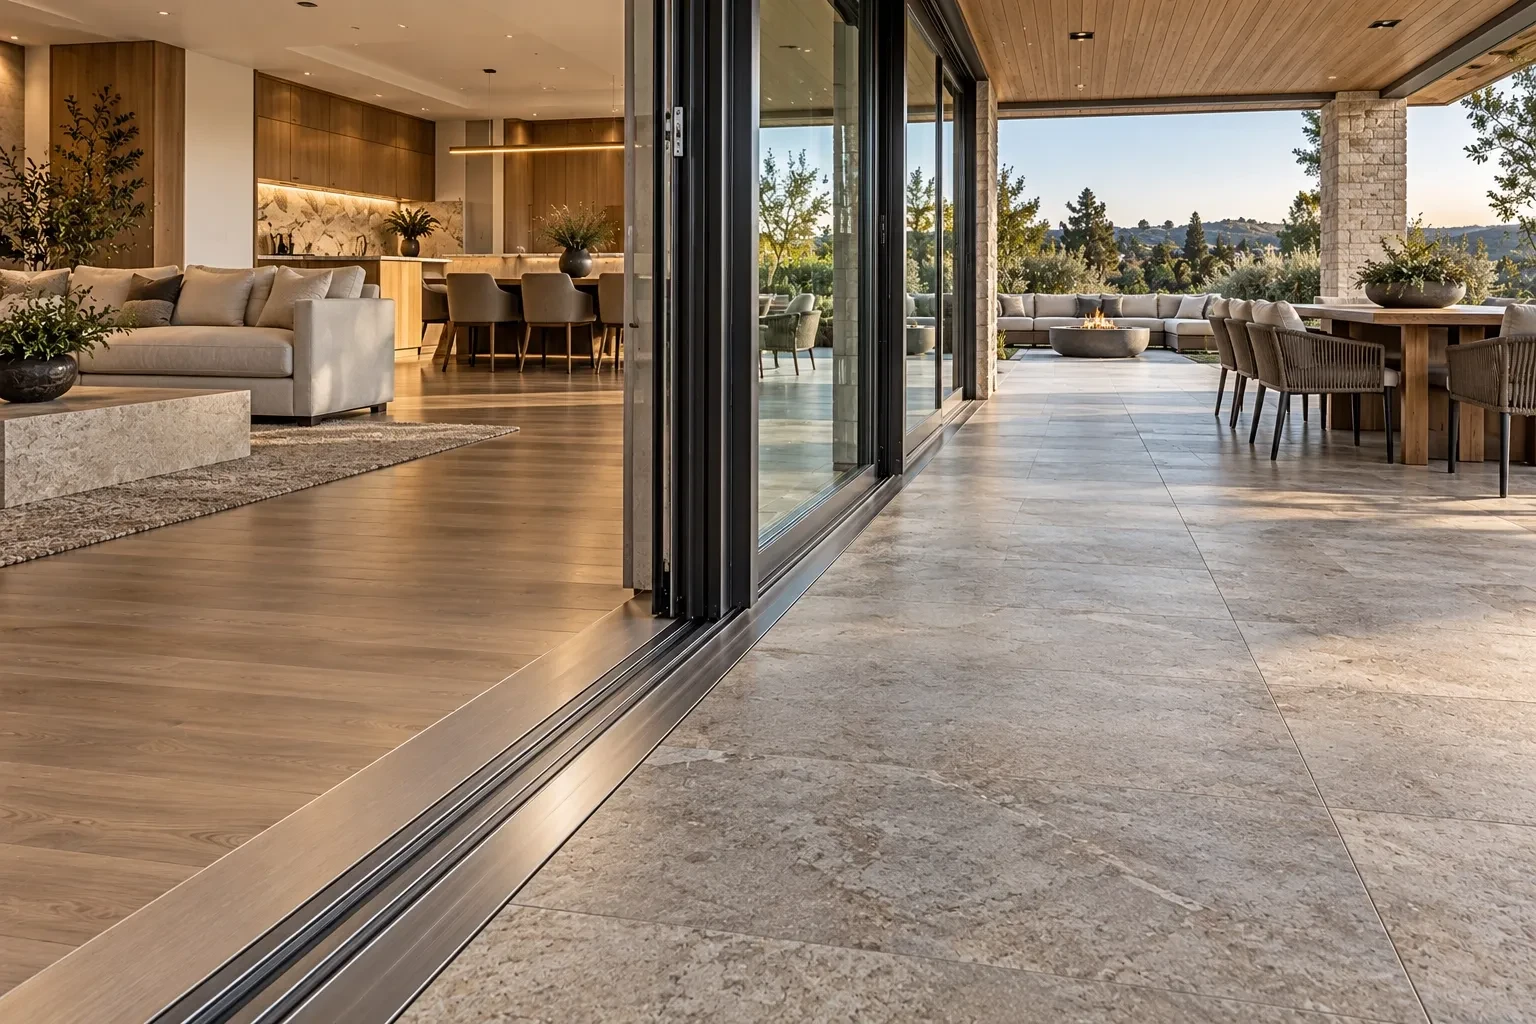
Water management is the most important part of a flush threshold transition. Because the exterior surface sits close to the interior floor, there is less tolerance for poor drainage or installation errors.
A reliable design should:
- Direct exterior water away from the doorway rather than toward the threshold.
- Maintain the required drainage slope across the patio surface.
- Protect the door opening with appropriate waterproofing and flashing.
- Keep drainage paths clear of debris and landscape materials.
- Coordinate the threshold with the surrounding floor and patio elevations.
- Follow the door manufacturer's installation requirements.
- Account for areas exposed to heavier rainfall or concentrated runoff.
In some designs, a drainage channel or linear drain can provide an additional layer of protection near the opening. The appropriate solution depends on the site's grade and the specific door and patio assembly.
Building Code and Structural Considerations for Patio Rooms
A flush transition is not only a finish detail. It affects the building envelope, structural opening, floor elevations, and exterior drainage.
Waterproofing and Exterior Exposure Requirements
Exterior door openings must be protected from moisture using appropriate construction methods. The waterproofing approach should account for the wall assembly, door system, patio surface, and local exposure conditions.
San Diego's climate does not eliminate the need for careful water management. Seasonal rainfall and site-specific drainage conditions still need to be addressed during design.
Structural Support and Finished Floor Transitions
The structural opening must support the selected door system and transfer loads appropriately into the surrounding framing. Changes to floor elevations should also be coordinated with the supporting structure.
If the project involves modifying an existing opening, the structural implications should be evaluated before construction begins. The finished transition should be the result of proper planning rather than an adjustment made after framing is complete.
Local Requirements in San Diego
Patio room projects may be subject to local permitting, building, structural, drainage, and energy requirements. The exact requirements depend on the scope and location of the project.
Working with a professional team helps coordinate the architectural and construction details with the applicable requirements. This is especially valuable when an outdoor patio room involves structural modifications or a significant connection to the existing home.
Conclusion
A well-designed flush threshold transition can make an outdoor patio room feel like a natural extension of the home's interior. The key is to coordinate finished floor heights, patio drainage, door selection, structural support, flashing, and waterproofing from the beginning.
The most important principle is simple: create the appearance of a seamless transition without creating a flat path for water to enter the home. With careful planning, the result can be both comfortable and durable.
For homeowners considering a thoughtfully designed outdoor space in San Diego, professional planning can help ensure the transition works with the home's structure, drainage, and overall design.